

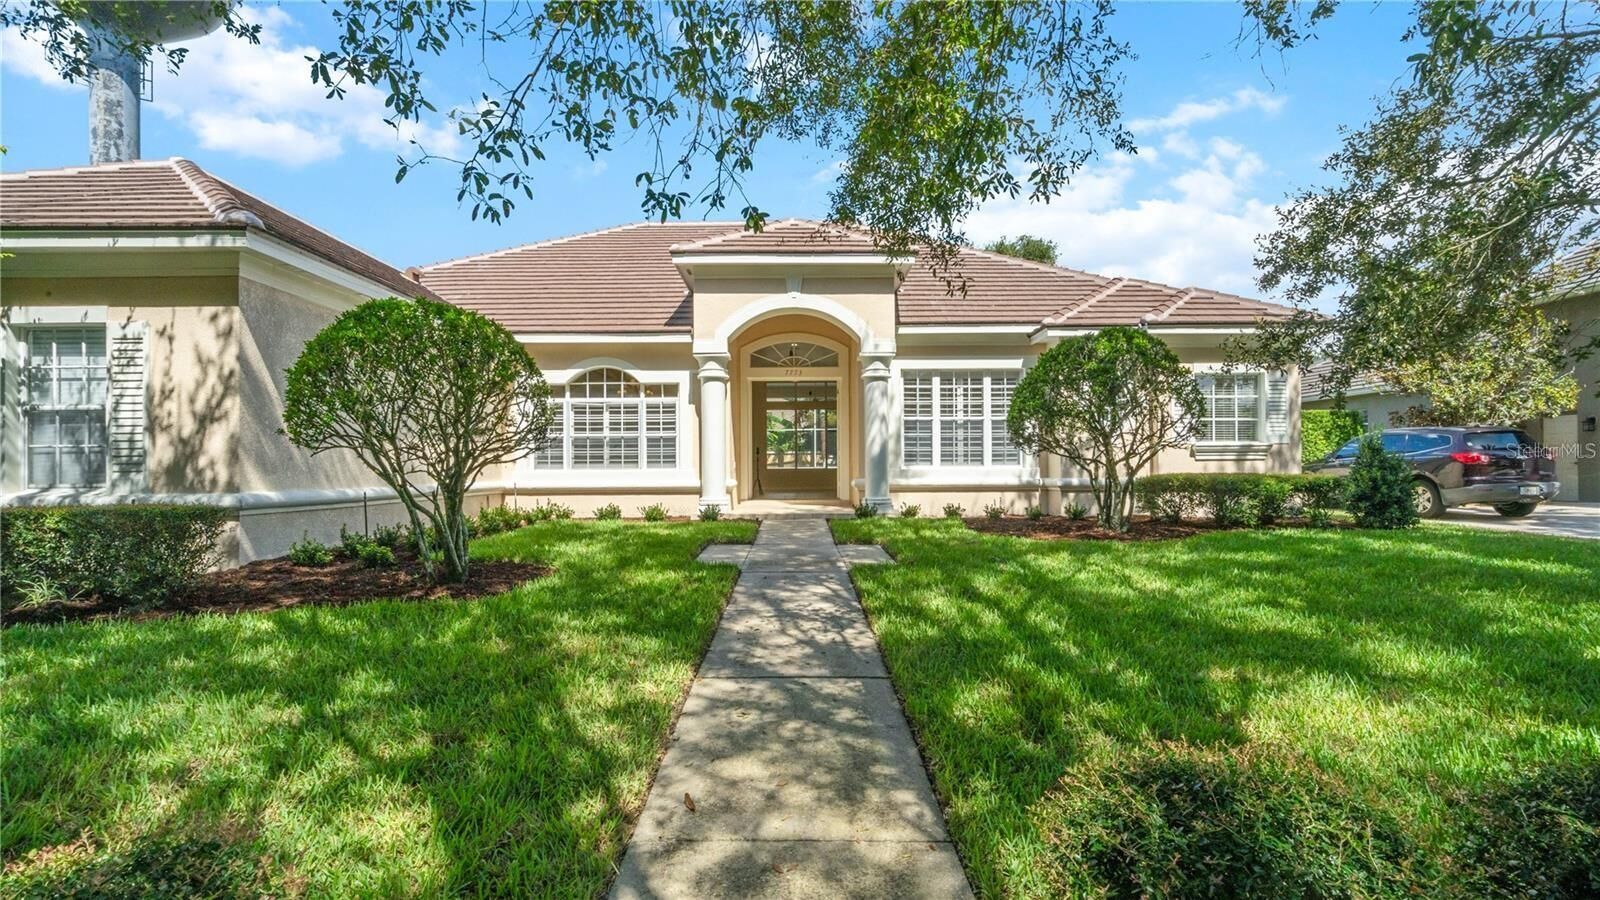
Rented
Listing Courtesy of:  STELLAR as distributed by MLS GRID / Listed By: La Rosa Realty Orlando LLC - Contact: 407-900-5003
 STELLAR as distributed by MLS GRID / Listed By: La Rosa Realty Orlando LLC - Contact: 407-900-5003
 7773 Debeaubien Drive Orlando, FL 32835
Rented on 05/18/2026
$3,900 (USD)

Description
Sold Date:
05/18/2026
05/18/2026
Lot Size
0.27 acres
0.27 acres
Type
Rental
Rental
Year Built
2000
2000
County
Orange County
Orange County
Listed By
Cesar Sanchez, La Rosa Realty Orlando LLC, Contact: 407-900-5003
Bought with
Millie Soto, Coldwell Banker Realty
Millie Soto, Coldwell Banker Realty
Source
STELLAR
Last checked Jul 16 2026 at 9:01 AM GMT+0000
STELLAR
Last checked Jul 16 2026 at 9:01 AM GMT+0000
Bathroom Details
- Full Bathrooms: 3
Interior Features
- Unfurnished
- Stone Counters
- Kitchen/Family Room Combo
- Solid Wood Cabinets
- Solid Surface Counters
- Walk-In Closet(s)
- Window Treatments
- Appliances: Dishwasher
- Appliances: Refrigerator
- Appliances: Washer
- Ceiling Fans(s)
- Appliances: Disposal
- Appliances: Range Hood
- Appliances: Microwave
- Appliances: Dryer
- Appliances: Built-In Oven
- Appliances: Cooktop
- Thermostat
- High Ceilings
Subdivision
- Metrowest Rep
Heating and Cooling
- Central
- Central Air
Pool Information
- Screen Enclosure
- In Ground
- Lighting
Flooring
- Carpet
- Laminate
- Tile
School Information
- Elementary School: Westpointe Elementary
- Middle School: Gotha Middle
- High School: Olympia High
Garage
- 20X20
Parking
- Garage Door Opener
- Driveway
- Garage Faces Side
- Ground Level
Living Area
- 2,697 sqft
Additional Information: La Rosa Realty Orlando LLC | 407-900-5003
Disclaimer: Listings Courtesy of “My Florida Regional MLS DBA Stellar MLS © 2026. IDX information is provided exclusively for consumers personal, non-commercial use and may not be used for any other purpose other than to identify properties consumers may be interested in purchasing. All information provided is deemed reliable but is not guaranteed and should be independently verified. Last Updated: 7/16/26 02:01
Based on information submitted to the MLS GRID as of 7/16/2026 09:01. All data is obtained from various sources and may not have been verified by broker or MLS GRID. Supplied Open House Information is subject to change without notice. All information should be independently reviewed and verified for accuracy. Properties may or may not be listed by the office/agent presenting the information.

Step into the gourmet kitchen featuring brand-new stainless-steel appliances and elegant granite countertops. The spacious master suite boasts a large walk-in closet and a spa-inspired bathroom complete with a soaking tub and separate shower. Outside, enjoy your private pool and beautifully maintained backyard, ideal for relaxing afternoons or hosting gatherings.
Additional highlights include a two-car garage, updated finishes throughout, and proximity to top-rated schools such as Westpointe Elementary and Olympia High. Convenient shopping, dining, and entertainment options are just minutes away.
Don’t miss the chance to make this exceptional property your next home. Schedule a private tour today!